We build districts and hold them.

KILN & FIELD. We design, build, and steward workplaces and mixed-use districts, then we keep them on the books.

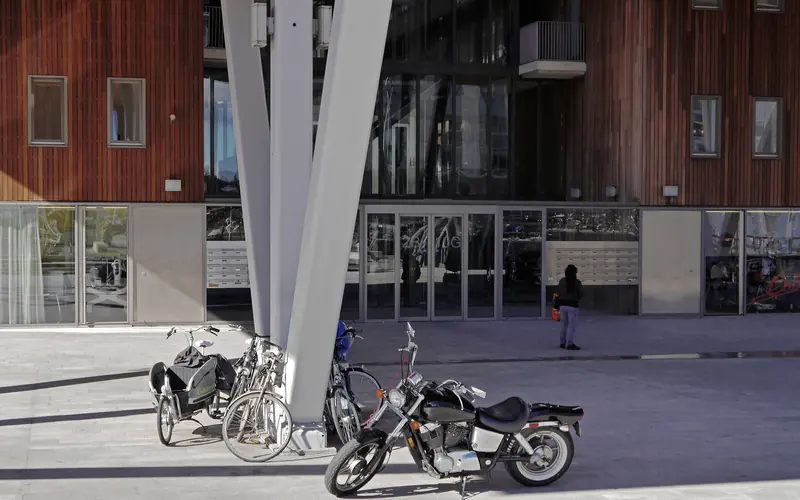
A modern mixed-use building seen from the street, its glass and concrete facade rising above a planted forecourt.
34 years building and holding

The record to date

A merchant developer measures itself in exits. We measure ourselves in what we still own. The figures below are the whole argument for how we work: we hold most of what we build, we hold it for a long time, and the buildings stay full. Read them left to right.

Delivered
4.2M sq ft
Districts under stewardship
11
Building and holding
34 years
Long-term occupancy
94
Assets under management
$2.1B

As of Q2 2026. Illustrative figures, concept piece.

Selected work

Districts and buildings, indexed like a register rather than a gallery. Program, year, area, and tenure are stated plainly, because tenure is the part most firms leave off. Built and held means it is still ours.

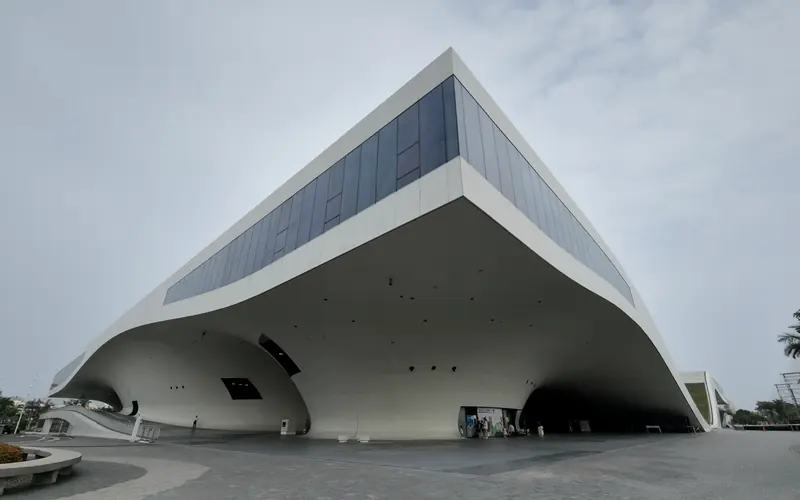
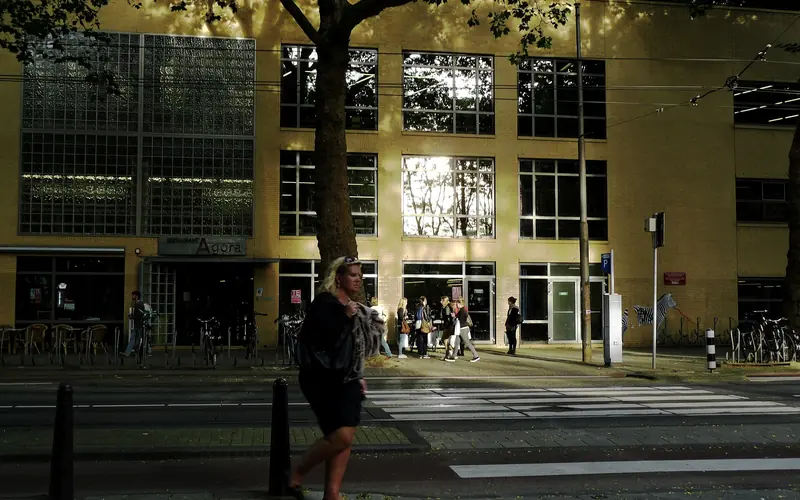
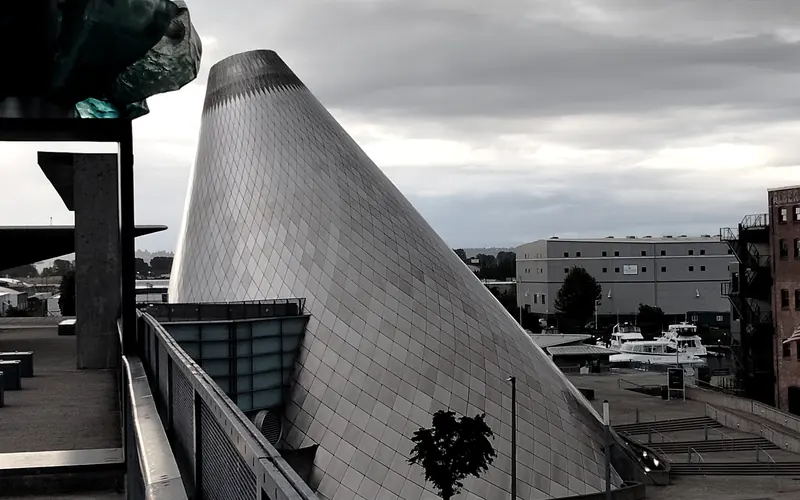
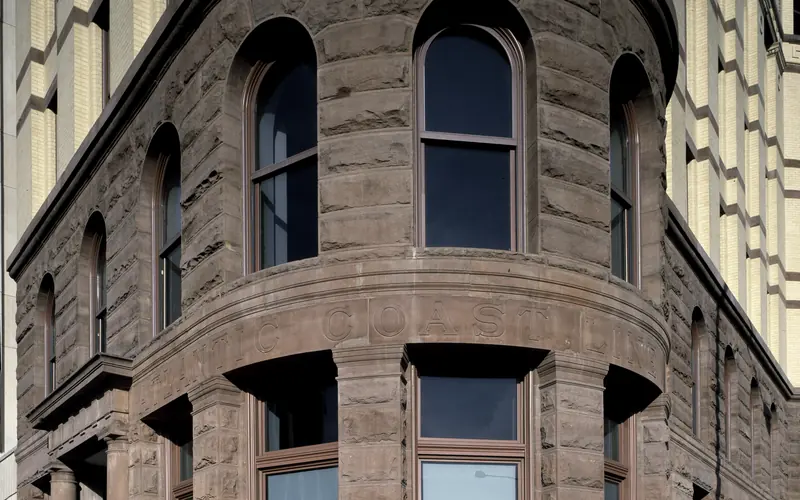
  • Halden Yards, a mixed-use district of low brick and glass blocks around a planted courtyard.
  • Corvel Exchange, a workplace building with a deep glass and steel facade.
  • Northlink Works, a low workplace campus of brick and glass among mature trees.
  • Ashcombe Quarter, a mixed-use district with a wide pedestrian street between stone-faced blocks.
  • Marren Wharf, a waterside mixed-use building of brick and glass.
  • Elmpark Row, a workplace building with a repeating concrete and glass facade.
  • Sable Street Depot, a converted industrial depot of brick with new steel glazing.
  • Kelvin Court, a mixed-use district with a landscaped square between glass buildings.

Place, craft, permanence

We hold what we build. That single fact changes every decision upstream of it. A firm that sells on completion optimizes for the sale. A firm that keeps the keys optimizes for the fortieth year, the second generation of tenants, the maintenance bill nobody thinks about on opening day. The three positions below are not a philosophy we adopted after the fact. They are what building to hold actually requires.

Place

We build for the street and the century, not the sale. A district earns its value from how it behaves at eye level over decades: the ground floors that stay leased, the routes people take without being told, the way the block reads at dusk. We design those first and let the pro forma follow, because a place that works is the only asset that compounds.
Craft

We specify materials that age well and detail them so they can be repaired rather than replaced. Board-formed concrete, solid oak, honest steel. The finishes cost more at handover and less every year after. When you intend to own a building at forty, you stop asking what looks new and start asking what looks right once it stops being new.

Permanence

We hold what we build, so we build to hold. That means slower underwriting, longer horizons, and a balance sheet that carries the buildings instead of clearing them. It also means our interests and our tenants' interests point the same way for as long as the lease runs, which is the whole point.

We hold what we build. That single fact changes every decision upstream of it.

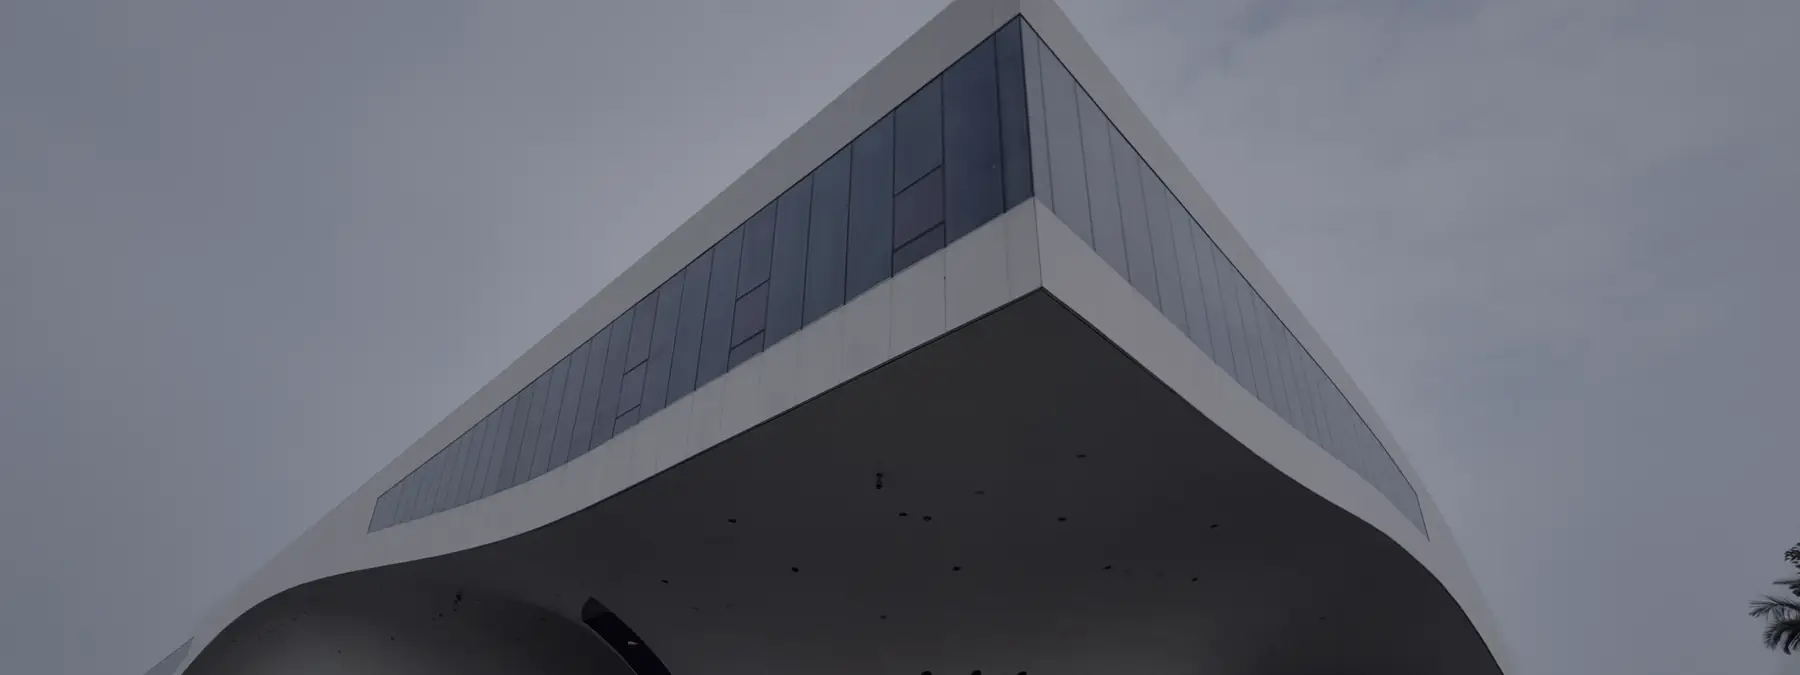
A contemporary building rising against the sky at dusk.

We build for the street and the century,
not the sale.

Materials and making

Everything above is decided here, in the specification. A close read of what we build with, and why each one earns its place across a forty-year hold. Source and finish stated; the reason it lasts stated plainly beside it.

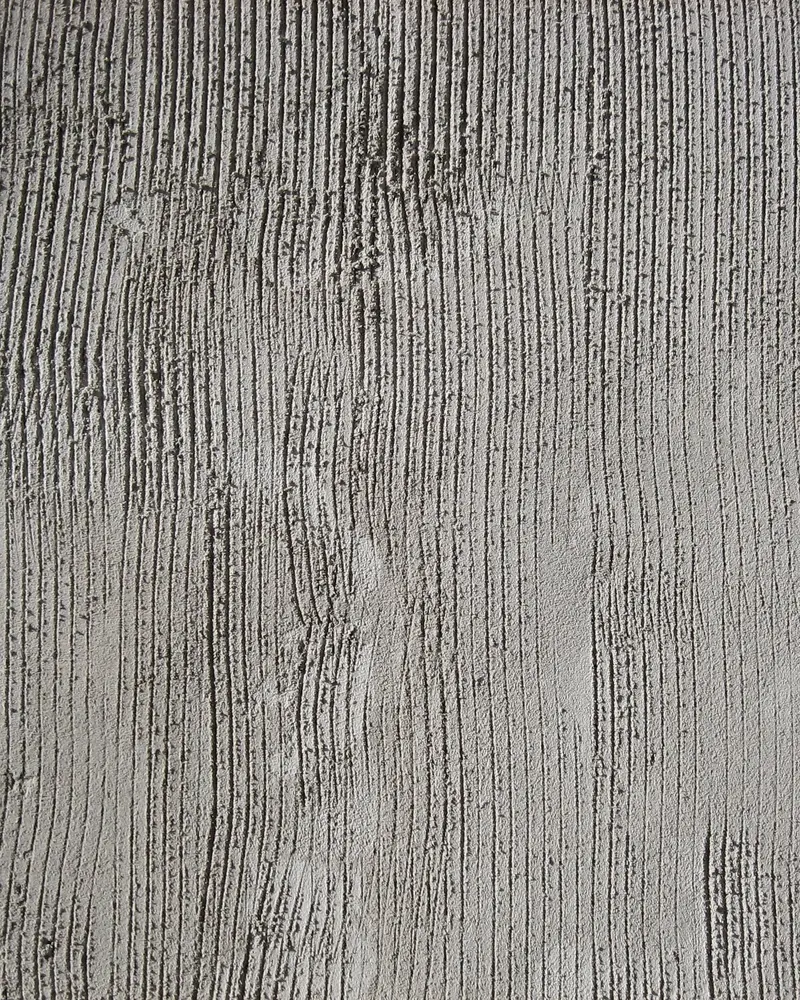
Board-formed concrete, the grain of the timber shuttering printed into its grey surface.
Board-formed concreteCast against rough-sawn spruce. The grain prints into the surface and stays legible for a century. It weathers instead of failing.
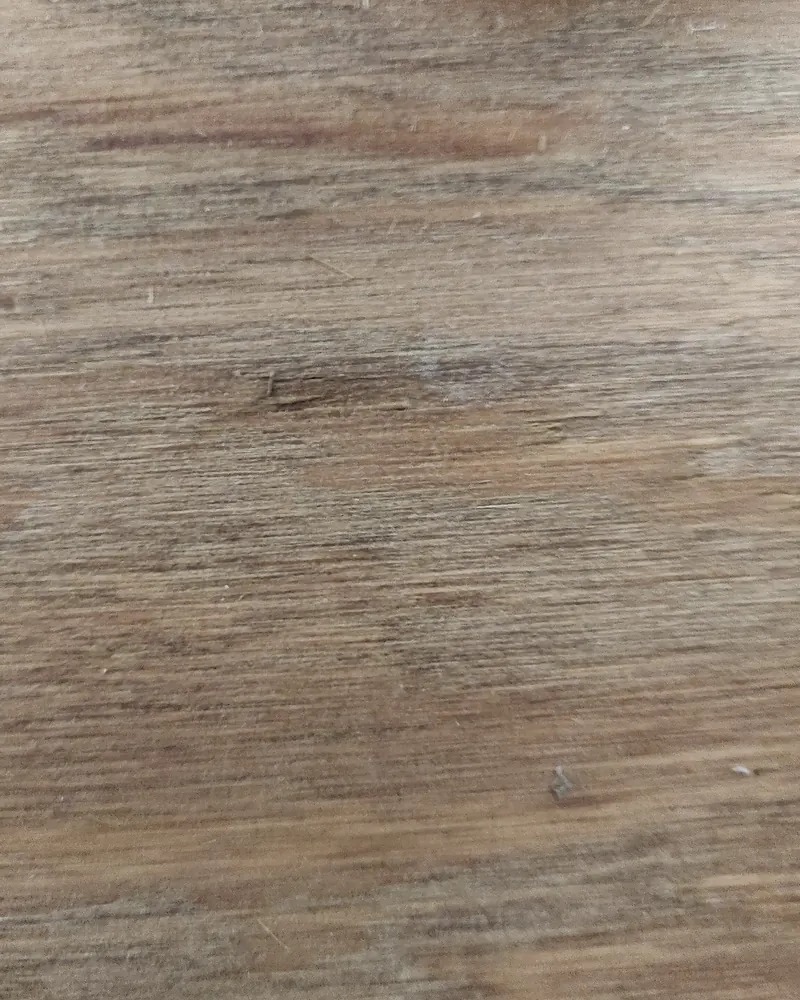
Quarter-sawn oak, the straight ray-fleck grain running the length of the board.
Quarter-sawn oakCut across the ray for stability. Moves less with the seasons, wears to a deeper colour, and can be sanded back rather than torn out.
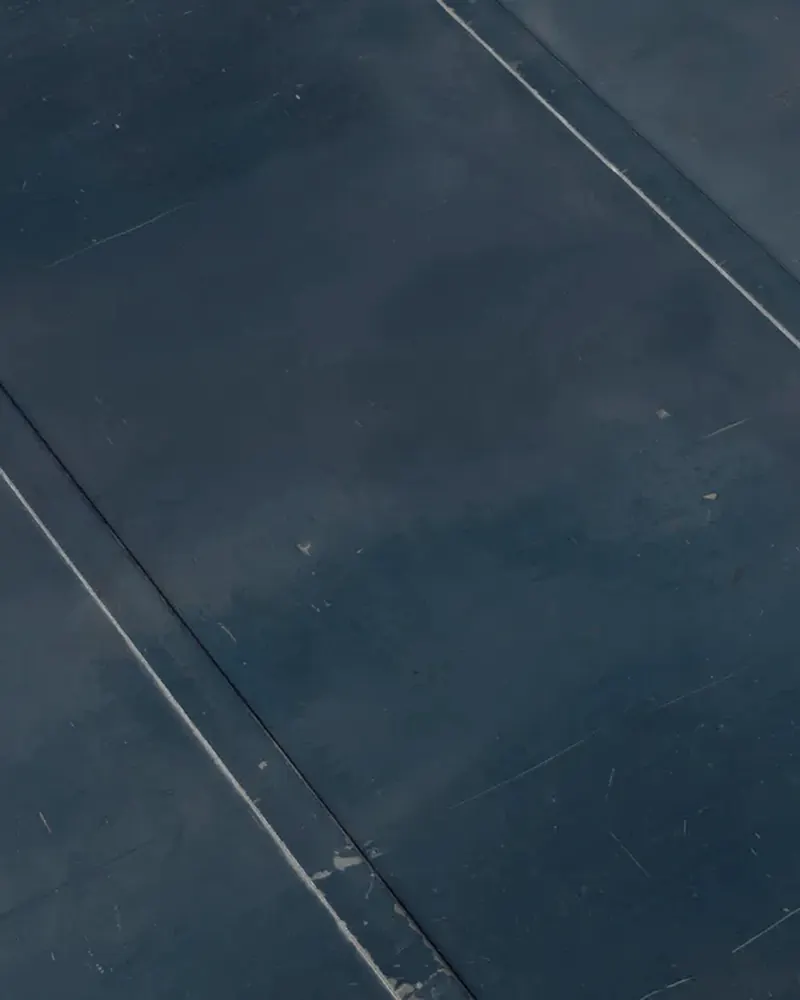
Brushed steel, the fine directional grain catching the light.
Brushed steelHot-rolled, brushed, left uncoated where it can be. It marks, and the marking is the finish. Nothing to flake, nothing to repaint.
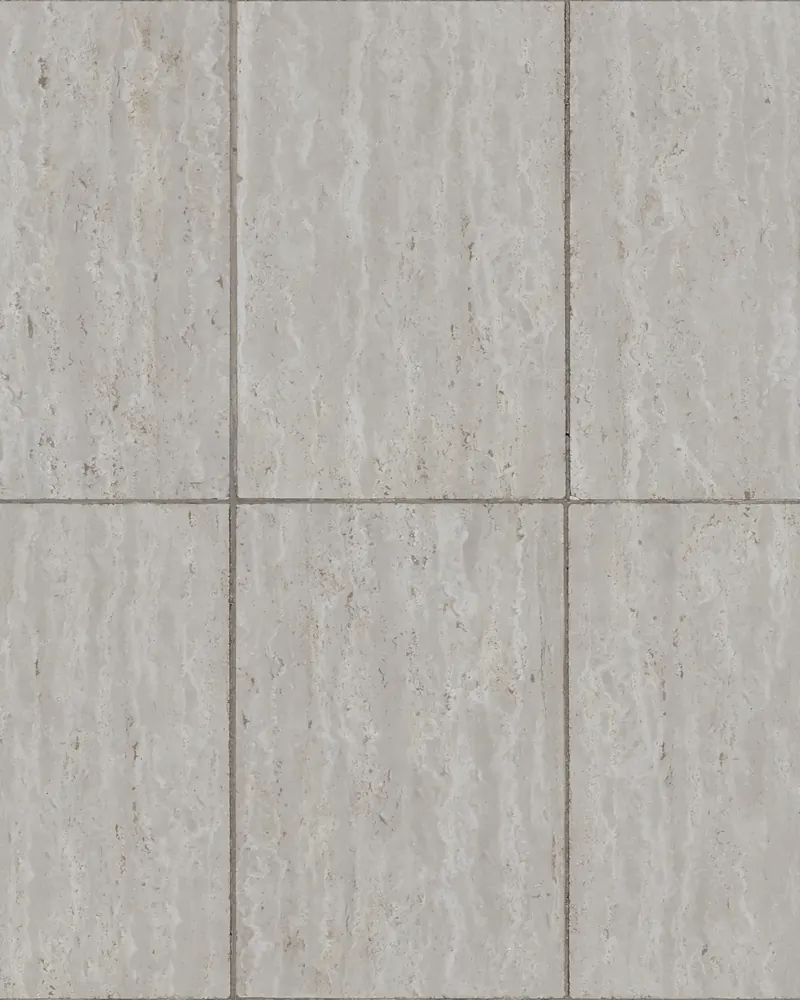
Travertine, its open pores and banded cream surface honed smooth.
TravertineFilled and honed for floors, unfilled at thresholds where the open pore does the work of a mat. Quarried in beds that will still match in twenty years.
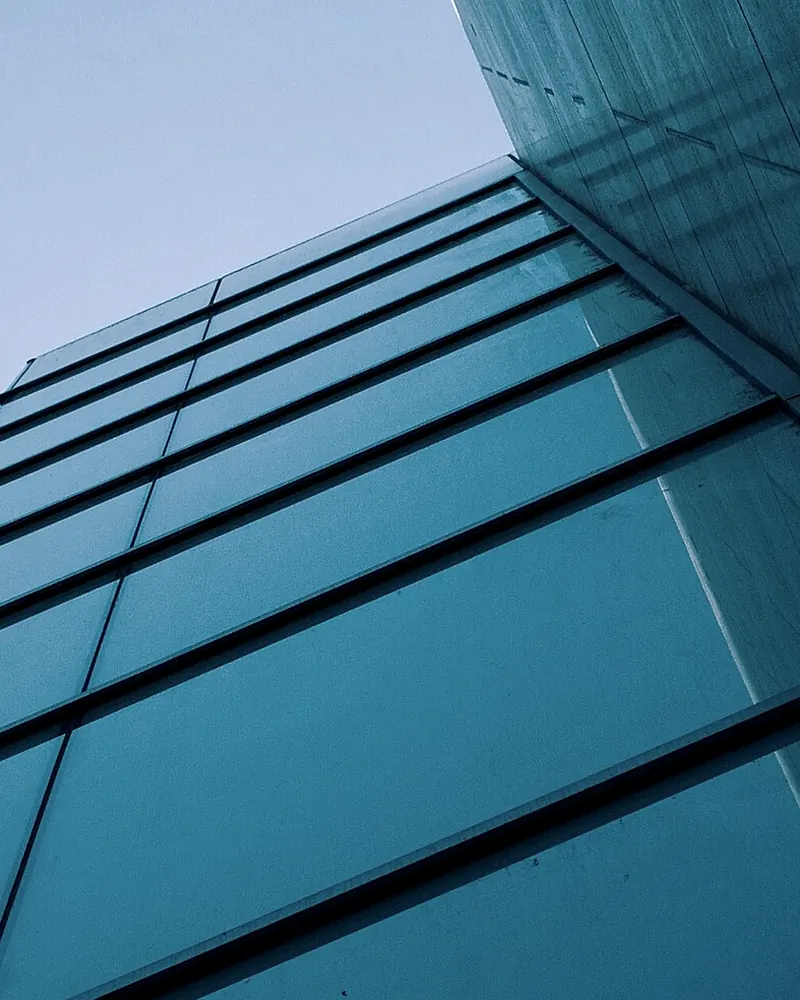
A low-iron glass edge, its polished arris set into a fine shadow gap.
Glass edge detailLow-iron, polished arris, set into a shadow gap rather than a frame. The junction is the design. It reads clean from across the atrium and closer still by hand.

The practice

Development, design, construction, and asset management sit under one roof, which is why nobody here can hand a problem across a firm boundary and forget it. The names below carry the numbers on the ledger. Tenure is stated because in this work it is the credential that matters most.

Margaret Ainsley
Development and asset management18 yrs
Tomas Reuel
Construction, former COO of an industrial roll-up12 yrs
Priya Constance
Design and technical standards, RIBA15 yrs
Adem Kessler
Finance and long-term capital, CFA14 yrs
Lorna Vance
Leasing and tenant stewardship9 yrs

RICS-regulated firm. BREEAM and NABERS assessed portfolio. Signatory to the UK Green Building Council.

A studio table with an architectural site model, drawings and a scale rule, no faces shown.

Tell us about the site

We take on a small number of projects and hold them for a long time, so fit matters more than volume. The criteria beside this are the terms of how we work, stated first so the right conversations start and the wrong ones do not. A location, a rough program, and a horizon are enough to begin.